Table of Contents
- Scale furniture to the room, not the showroom
- Float furniture away from walls when it helps flow
- Keep one clear path from entry to seating
- Choose furniture with visible legs
- Anchor the room with one focal point, not several competing ones
- A real example: rearranging without buying anything new
- Common Mistakes
- Quick Recap
- Frequently Asked Questions
Quick Summary
Maximize a small living room by choosing furniture scaled to the room (avoiding oversized pieces that dominate the space), floating furniture slightly away from walls when it improves traffic flow, keeping a clear path between the entry and the main seating area, and using furniture legs rather than solid bases to keep sightlines open across the floor.
A small living room can feel cramped even when it isn't objectively overcrowded, and it can feel surprisingly spacious even with a full furniture set, depending entirely on how that furniture is arranged. Layout decisions, more than the room's actual square footage, tend to determine whether a small living room feels workable or claustrophobic.
This guide covers the layout principles that make the biggest difference in a small living room, from furniture scale to traffic flow, without requiring any renovation or new construction.
If this is useful, you may also want Small Entryway Organization Ideas for Apartments.
Scale furniture to the room, not the showroom
Furniture that looks appropriately sized in a large showroom often turns out to be oversized once it's actually in a small living room, dominating the space and leaving little room to move around it. Measuring the room carefully and comparing against a piece's actual dimensions, rather than judging by eye in a store, prevents this common and expensive mistake.
As a general guide, a sofa that takes up more than about two-thirds of a wall's length in a small room often starts to feel oversized; a loveseat or a smaller two-cushion sofa can provide adequate seating without overwhelming the room.
Float furniture away from walls when it helps flow
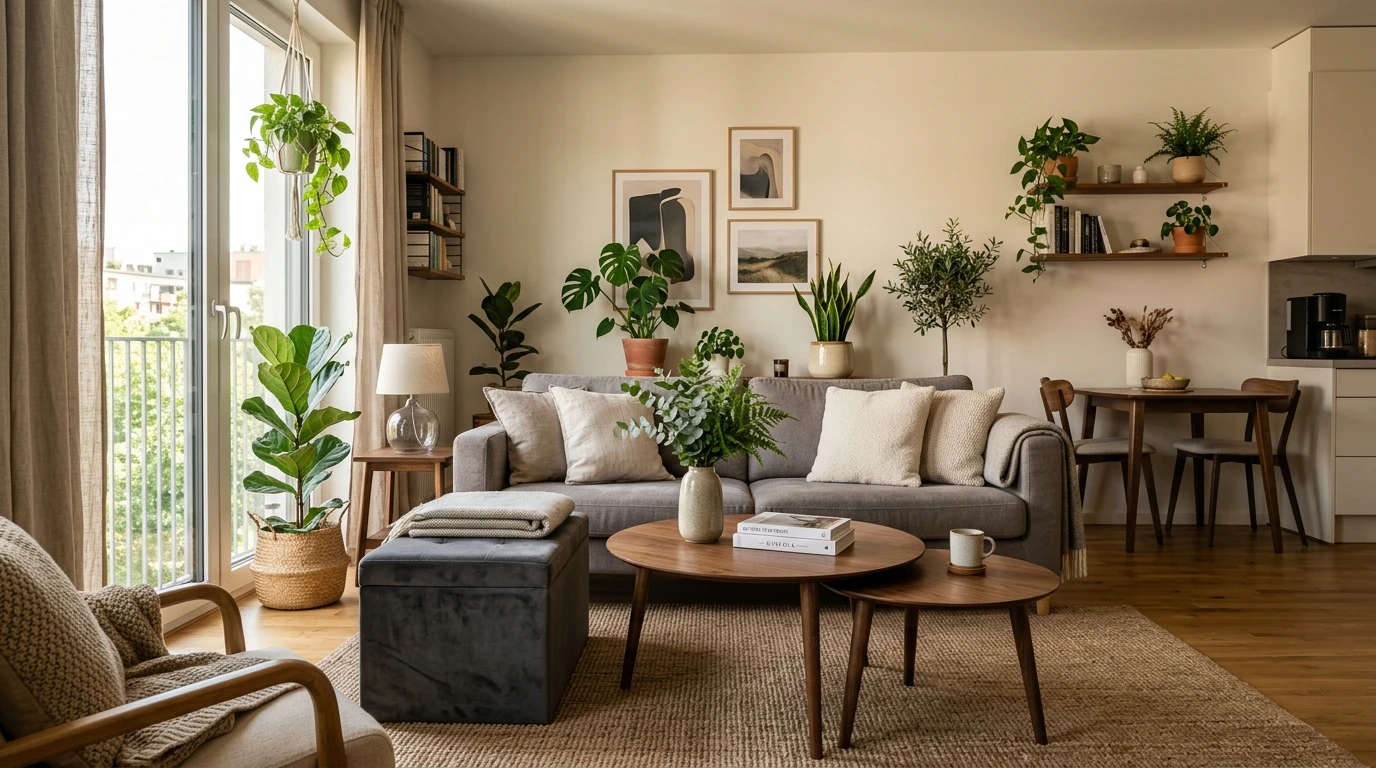
It's a common instinct to push every piece of furniture against a wall to maximize open floor space in the center of a room, but this can actually create an awkward, cavernous feeling in a small room, along with poor conversational flow between seating pieces. Floating a sofa a foot or two away from the wall, with a console table or narrow shelf behind it, often creates a more natural, usable layout, especially in a room with an open floor plan.
For more on this, see Small Bedroom Layout Ideas That Maximize Storage.
Keep one clear path from entry to seating
Identify the natural path someone takes entering the room and reaching the main seating area, and keep that path clear of furniture, at least two feet wide if possible. A room that's technically full of storage and seating but has no clear walking path will feel more cramped than one with slightly less furniture and an obvious, open route through it.
Choose furniture with visible legs
Furniture that sits on visible legs, rather than a solid base that touches the floor along its entire length, allows sightlines to continue underneath it, which makes a small room feel more open even when the furniture itself takes up the same footprint. This is a small visual trick, but it's one of the more consistently effective ones for making a small room feel less enclosed, and it's worth keeping in mind even when replacing just one piece, such as a media console, rather than furnishing an entire room at once.
You might also like How to Organize Jewelry and Accessories in a Tiny Bedroom.
Anchor the room with one focal point, not several competing ones
A small room with several competing focal points, a TV, a large piece of art, a bold accent wall, a statement rug, can feel visually busy and cramped even if the furniture itself is well-arranged. Choosing one clear focal point, usually the TV or a seating arrangement, and keeping other elements more understated, creates a calmer, more spacious feeling overall.
A real example: rearranging without buying anything new
In a small rectangular living room, a sofa pushed flush against one wall, a large armchair blocking the direct path from the entry, and a bulky solid-base media console had made the room feel cramped despite a relatively modest amount of furniture overall.
The fix cost nothing: the sofa was floated about eighteen inches from the wall with a slim console table behind it, the armchair moved to an angle that opened a clear path from the entry, and the media console, which happened to have exposed legs, was left in place since it already supported open sightlines underneath. The room's actual furniture didn't change at all, but the improved traffic flow and the newly floated sofa made the space feel noticeably larger within an afternoon of rearranging. Visitors who hadn't seen the room in a while consistently assumed new furniture had been bought, which was a useful, if informal, confirmation that layout alone had done most of the work.
Browse more Living Room & Home Office guides for additional ideas.
| Principle | Effect | Cost |
|---|---|---|
| Scale furniture to the room | Prevents the room from feeling dominated by oversized pieces | None to furniture cost |
| Float furniture from walls | Improves conversational flow and room feel | None, rearrange only |
| Keep a clear entry-to-seating path | Reduces the feeling of clutter and crowding | None |
| Choose furniture with visible legs | Keeps sightlines open under furniture | Furniture cost, if replacing |
| Anchor with one focal point | Creates a calmer, less visually busy room | None to minimal |
Tip
Before rearranging, measure your room and sketch a rough floor plan on paper, including furniture dimensions. This makes it much easier to test different layouts without physically moving heavy furniture multiple times.
Watch Out For
Always leave clear access to windows, doors, and any heating or cooling vents when arranging furniture, both for safety reasons and to avoid restricting airflow that's needed for the room's ventilation systems to work properly.
Common Mistakes
- Choosing furniture sized for a showroom instead of measuring the actual room first.
- Pushing every piece against the wall, which can create an awkward, cavernous feel in a small room.
- Blocking the natural path from the entry to the main seating area with furniture.
- Choosing several competing focal points instead of anchoring the room around one.
- Blocking a window, door, or vent with furniture for the sake of a slightly more open floor plan elsewhere.
Quick Recap
- Measure the room and compare against actual furniture dimensions before buying.
- Consider floating furniture from walls if it improves conversational flow.
- Keep at least a two-foot clear path from the entry to the main seating area.
- Choose furniture with visible legs where possible to keep sightlines open.
- Anchor the room around one focal point rather than several competing ones.
Frequently Asked Questions
Should furniture always be pushed against the wall in a small living room?
Not necessarily. Floating a sofa or chair slightly away from the wall can sometimes improve traffic flow and conversational arrangement, especially in an open floor plan.
What size sofa is best for a small living room?
As a general guide, a sofa taking up more than about two-thirds of a wall's length can start to feel oversized in a small room; a loveseat or smaller two-cushion sofa often works better.
Does furniture with legs really make a room feel bigger?
Many people find that furniture with visible legs, rather than a solid base touching the floor, keeps sightlines open underneath and makes a small room feel less enclosed.
How wide should a walking path be in a small living room?
At least two feet is a reasonable minimum for a comfortable walking path between the entry and the main seating area.
Can rearranging furniture alone make a small living room feel bigger without buying anything?
Often yes, improving traffic flow, opening a clear path, and reducing competing focal points can meaningfully change how spacious a room feels using only the furniture already there.
Conclusion
A small living room's layout, more than its actual dimensions, usually determines how spacious it feels day to day. Scale furniture appropriately, consider floating pieces away from walls for better flow, keep a clear path from the entry, favor furniture with visible legs, and anchor the room around a single focal point. Most of these changes cost nothing beyond the time it takes to rearrange what's already there.

Real Home Habits Editorial Team
Real Home Habits Editorial Team writes practical, step-by-step home organization guides for renters, small-space dwellers, and busy families.